Leave a Message

Thank you for your message. I will be in touch with you shortly.

3 Oklawaha Drive
3 Oklawaha Drive
3 Oklawaha Drive
3 Oklawaha Drive
3 Oklawaha Drive
3 Oklawaha Drive
3 Oklawaha Drive
3 Oklawaha Drive
3 Oklawaha Drive
3 Oklawaha Drive
3 Oklawaha Drive
3 Oklawaha Drive
3 Oklawaha Drive
3 Oklawaha Drive
3 Oklawaha Drive
3 Oklawaha Drive
3 Oklawaha Drive
3 Oklawaha Drive
3 Oklawaha Drive
3 Oklawaha Drive
3 Oklawaha Drive
3 Oklawaha Drive
VIEW PHOTOS
Courtesy of King-Rhodes & Associates, Inc.
$110,000

3 Oklawaha Drive

2 Beds 3 Baths 1,749 Sq.Ft. 0.63 Acres

Description

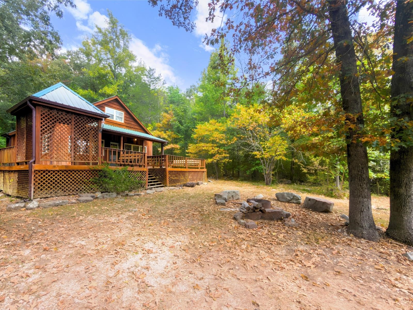
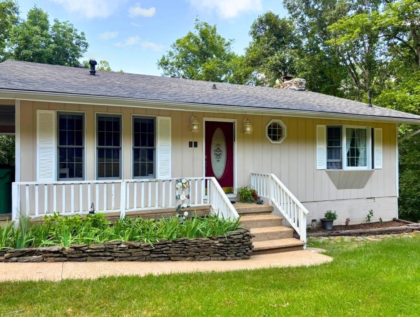
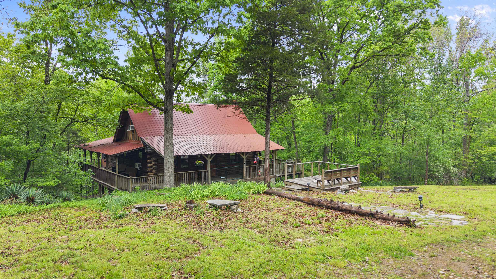
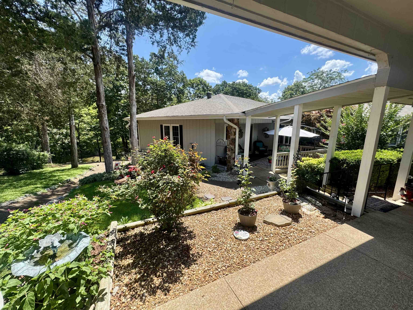
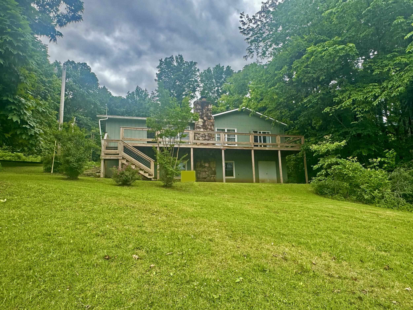
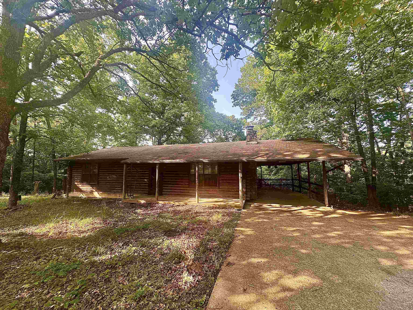
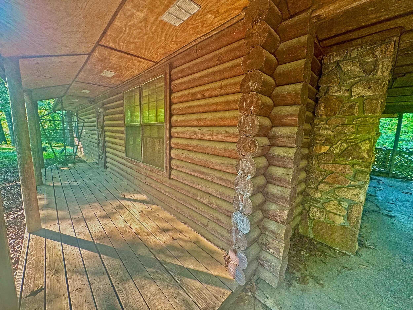
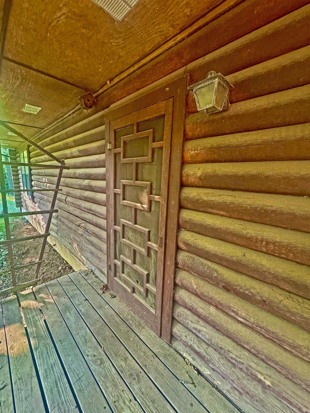
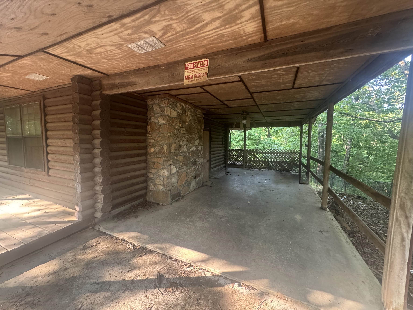
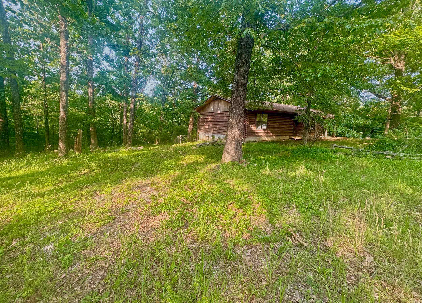
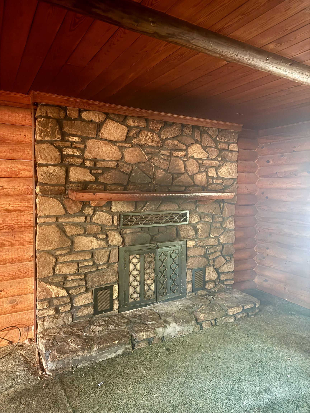
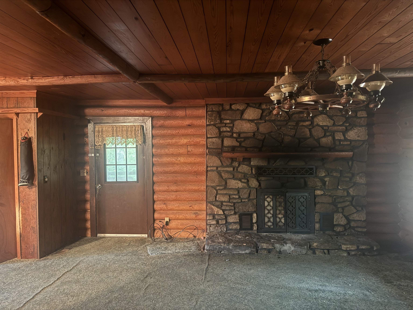
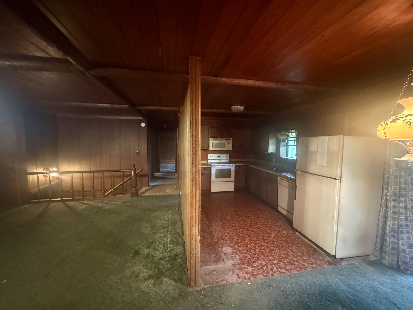
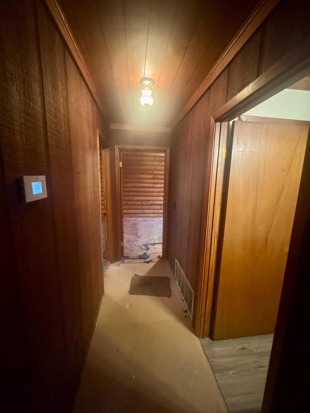
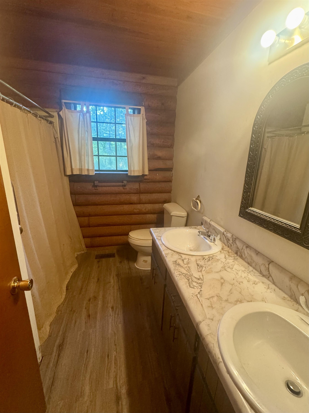
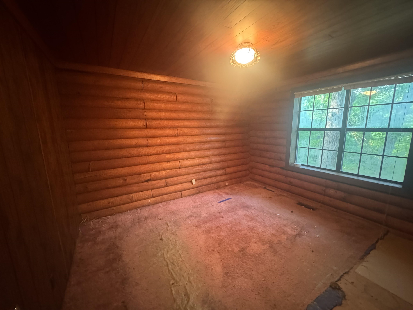
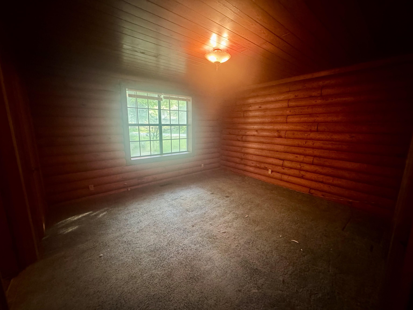
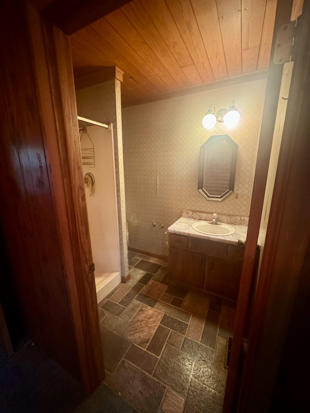
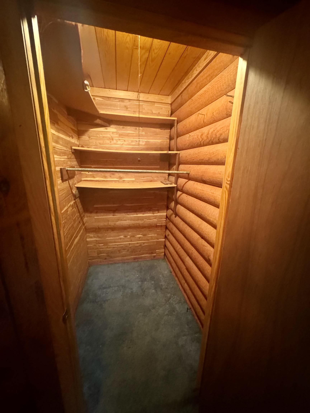
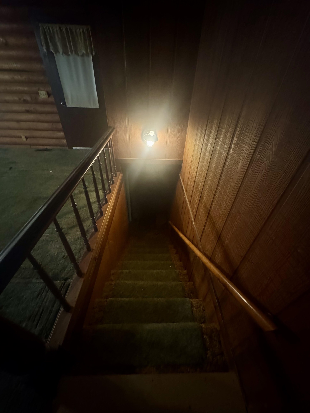
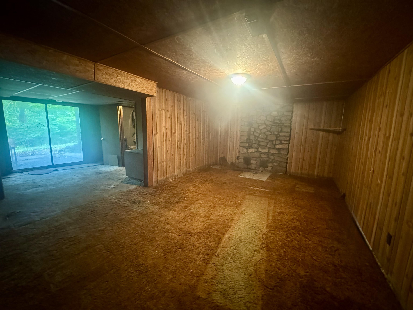
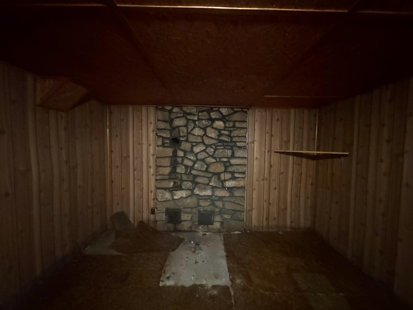
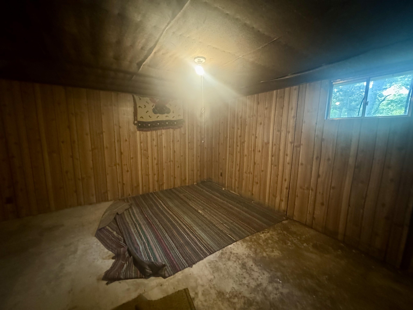
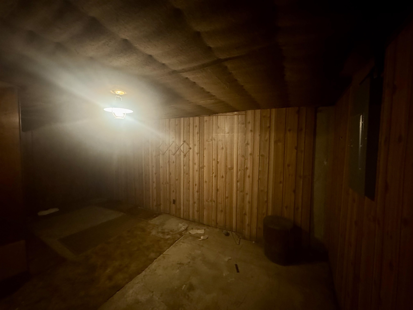
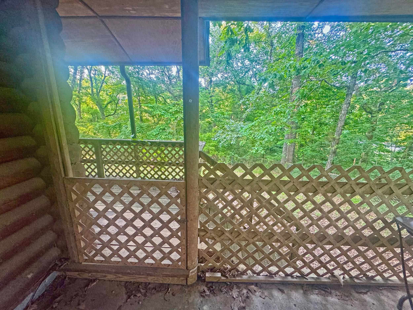
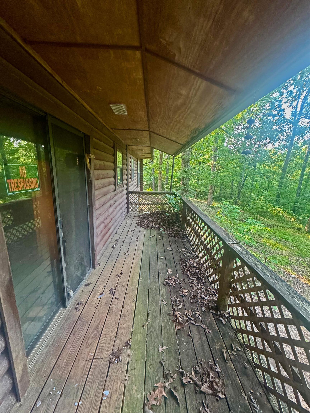
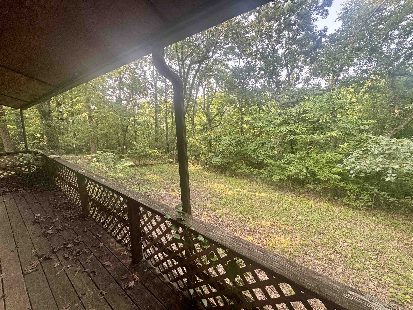
In-Town Log Home Charm -- A Renovator's Dream on 2 Corner Lots If you've been dreaming of a cozy log-style home with the perks of in-town living, this is your rare opportunity. Situated at the corner of Iroquois and Oklawaha, this 2-bed, 2.75-bath home sits on two spacious, fenced lots just minutes from schools, churches, medical offices, and convenient access to Hwy 62/412. Full of rustic character--from log siding and wood-paneled walls to cedar-lined closets and wood ceilings--this home is brimming with charm and ready for your personal touch. The walk-out basement, wood-burning fireplace, and wide driveway with carport provide both space and function, while the generous outdoor area offers decks for relaxing and a fully fenced yard. Sold as is and priced to sell, this solidly built home is ideal for renovation and reinvention--whether you're looking for a forever home, vacation getaway, rental property, or retirement haven. Rustic style. City convenience. Endless potential. For more information please call Derek Ford at (870) 751-0576.

Share Property

Location

3 Oklawaha Drive, Cherokee Village, AR 72529

Status

Sold

Date Sold

September 4, 2025

Property Amenities

Interior
Fireplace Woodburning-Site-Built, Woodburning-Stove
Appliances Free-Standing Stove, Microwave, Electric Range, Dishwasher, Disposal, Refrigerator-Stays
Flooring Carpet, Wood, Concrete, Luxury Vinyl
Total Bedrooms: 2
Half Bathrooms: 2
Full Bathrooms: 1
Other Interior Features Washer Connection, Washer-Stays, Dryer Connection-Electric, Dryer-Stays, Water Heater-Electric
Area & Lot
Lot Area 0.63 Acres
Living area 1,749 Sq.Ft.
MLS® ID 25021519
Year Built 1994
High School Highland
Middle School Highland
Elementary School Cherokee
Architecture Styles Log
Type Residential
Status Sold
Exterior
Air conditioning Central Cool-Electric, Heat Pump, Dehumidifier
Other Exterior Features Log
Parking Carport, One Car
Lot Features Sloped, Level, Corner Lot, In Subdivision
Roof 3 Tab Shingles
Utilities Septic, Water-Public, Elec-Municipal (Entergy), Gas-Propane/Butane, TV-Cable, TV-Satellite Dish, Telephone-Private, Some Util Avl-Not on Prop
Finance
Sales Price $110,000
Real Estate Tax $1,012 yearly
Derek Ford

Derek Ford

TITLE

REALTOR®

Cherokee Village

What Sets Me Apart

Listings are my passion, from lakefront properties and golf communities to farms, luxury estates, and probate sales. I bring commercial insight, luxury presentation, and acreage expertise together in one REALTOR®, with a white-glove approach that gives every property maximum exposure.