



Leave a Message

Thank you for your message. I will be in touch with you shortly.

4 Menominee Drive
4 Menominee Drive
4 Menominee Drive
4 Menominee Drive
4 Menominee Drive
4 Menominee Drive
4 Menominee Drive
4 Menominee Drive
4 Menominee Drive
4 Menominee Drive
4 Menominee Drive
4 Menominee Drive
4 Menominee Drive
4 Menominee Drive
4 Menominee Drive
4 Menominee Drive
4 Menominee Drive
4 Menominee Drive
4 Menominee Drive
4 Menominee Drive
4 Menominee Drive
4 Menominee Drive
4 Menominee Drive
4 Menominee Drive
4 Menominee Drive
4 Menominee Drive
4 Menominee Drive
4 Menominee Drive
4 Menominee Drive
4 Menominee Drive
4 Menominee Drive
4 Menominee Drive
4 Menominee Drive
VIEW PHOTOS
Courtesy of King-Rhodes & Associates, Inc.
$147,000

4 Menominee Drive

2 Beds 2 Baths 1,120 Sq.Ft. 0.8 Acres

Description

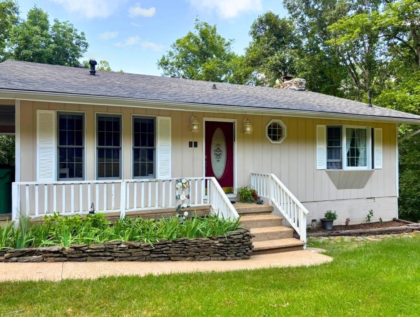
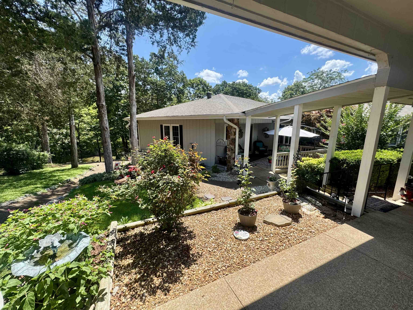
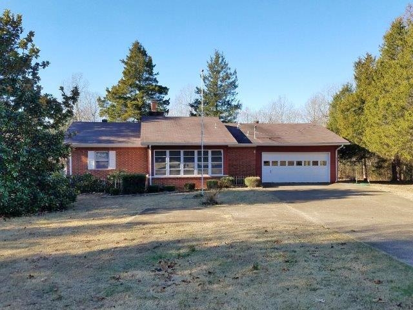
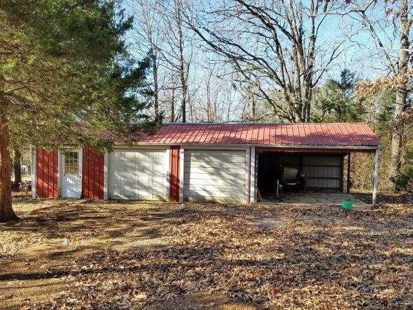
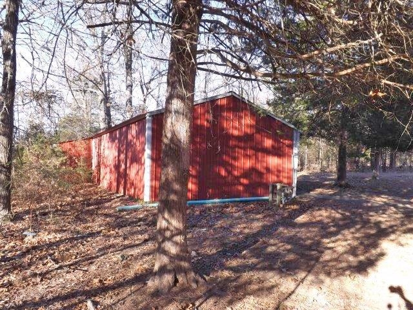
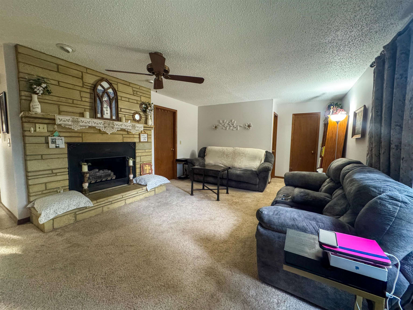
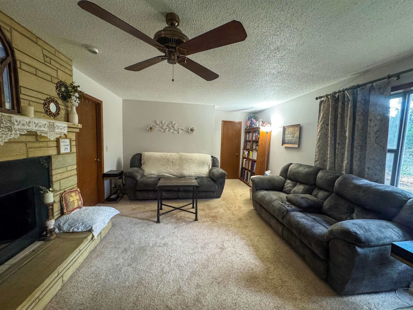
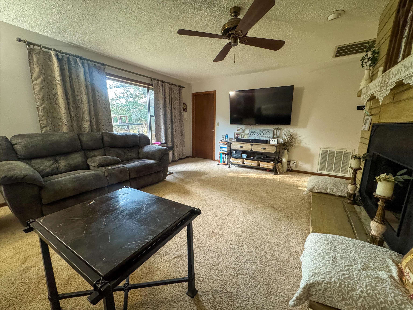
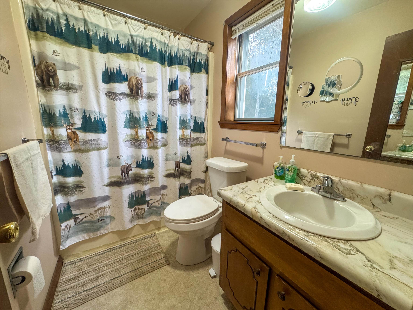
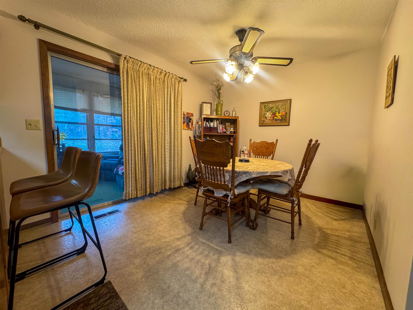
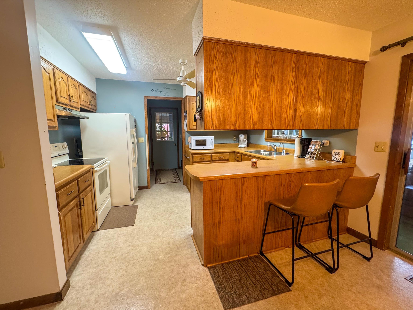
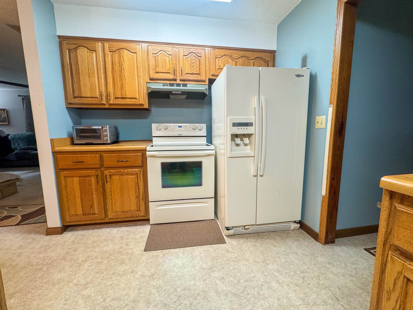
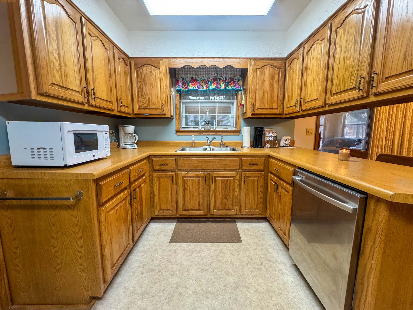
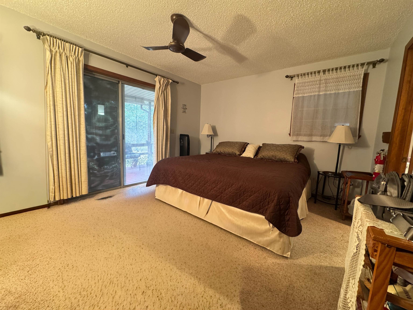
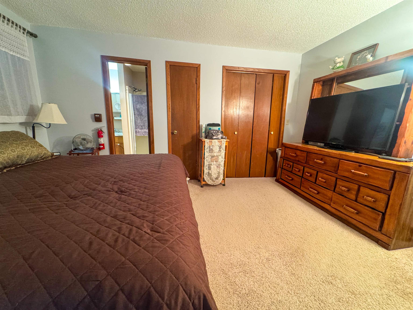
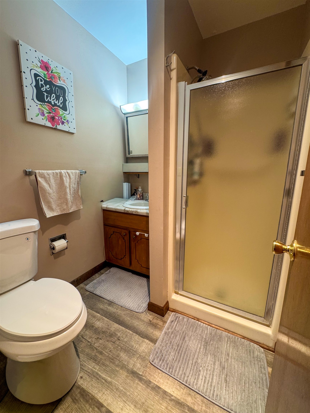
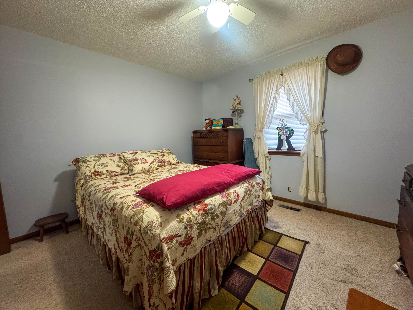
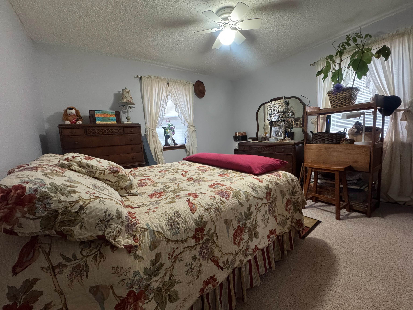
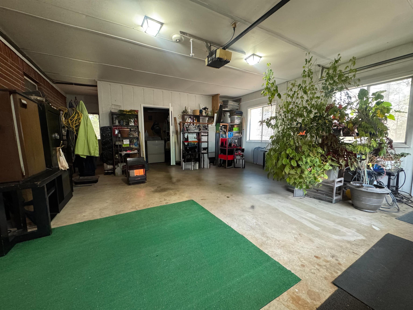
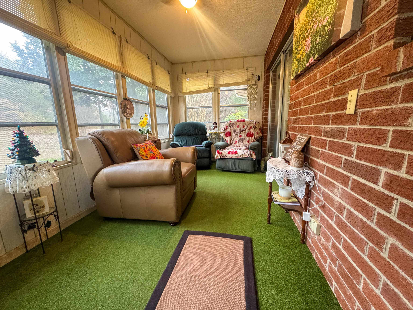
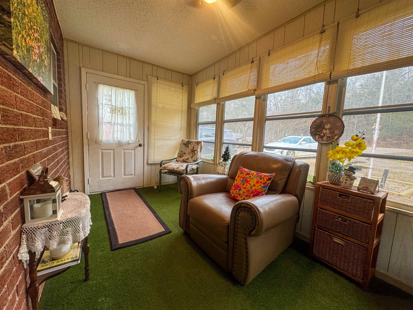
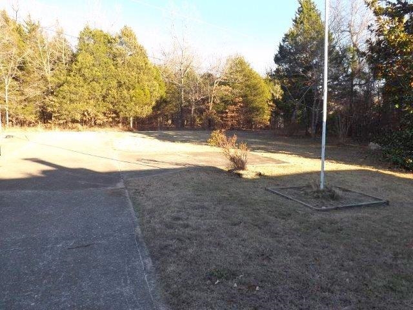
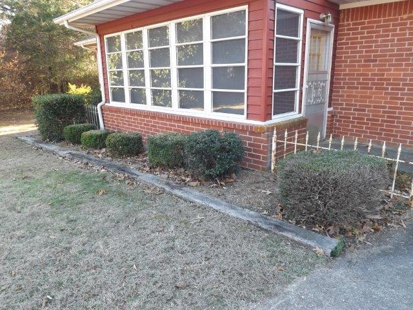
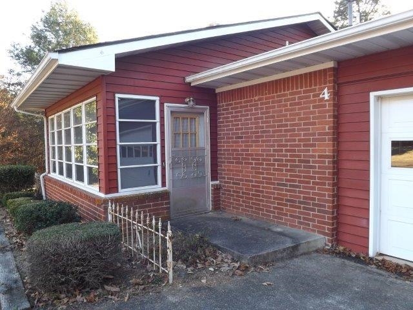
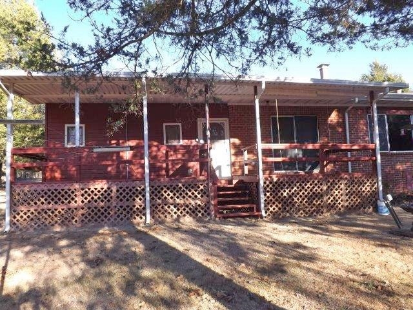
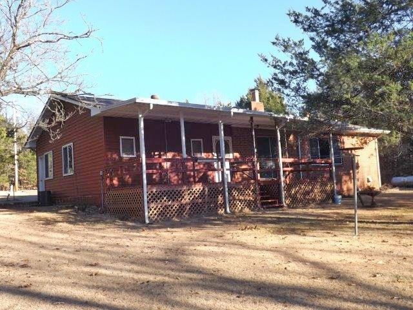
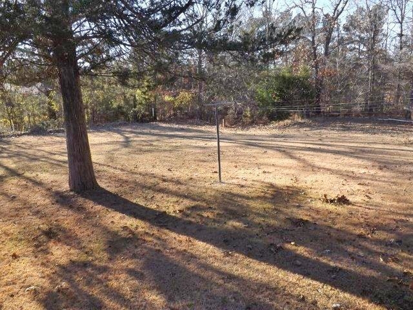
4 Menominee in Cherokee Village, Arkansas offers a wonderful location with a spacious, level yard stretching side to side. This inviting home features two comfortable bedrooms and one and three-quarter baths, designed for ease of living. The living room is highlighted by a cozy gas log fireplace, while the kitchen provides abundant oak cabinetry and a side-by-side refrigerator. A dining area opens through patio doors into an enclosed sunroom, creating a seamless blend of indoor and outdoor enjoyment. The interior is finished with drywall, and the exterior combines brick and metal siding for durability. The heat pump, though older, has been serviced regularly twice a year, ensuring reliable performance. Double-pane windows enhance energy efficiency, and the property includes an attached two-car garage as well as a detached two-car garage with an additional carport, offering ample parking and versatile shop space. This home combines comfort, practicality, and charm in a desirable setting.

Share Property

Location

4 Menominee Drive, Cherokee Village, AR 72529

Status

Sold

Date Sold

March 6, 2026

Property Amenities

Interior
Fireplace Woodburning-Site-Built, Gas Logs Present
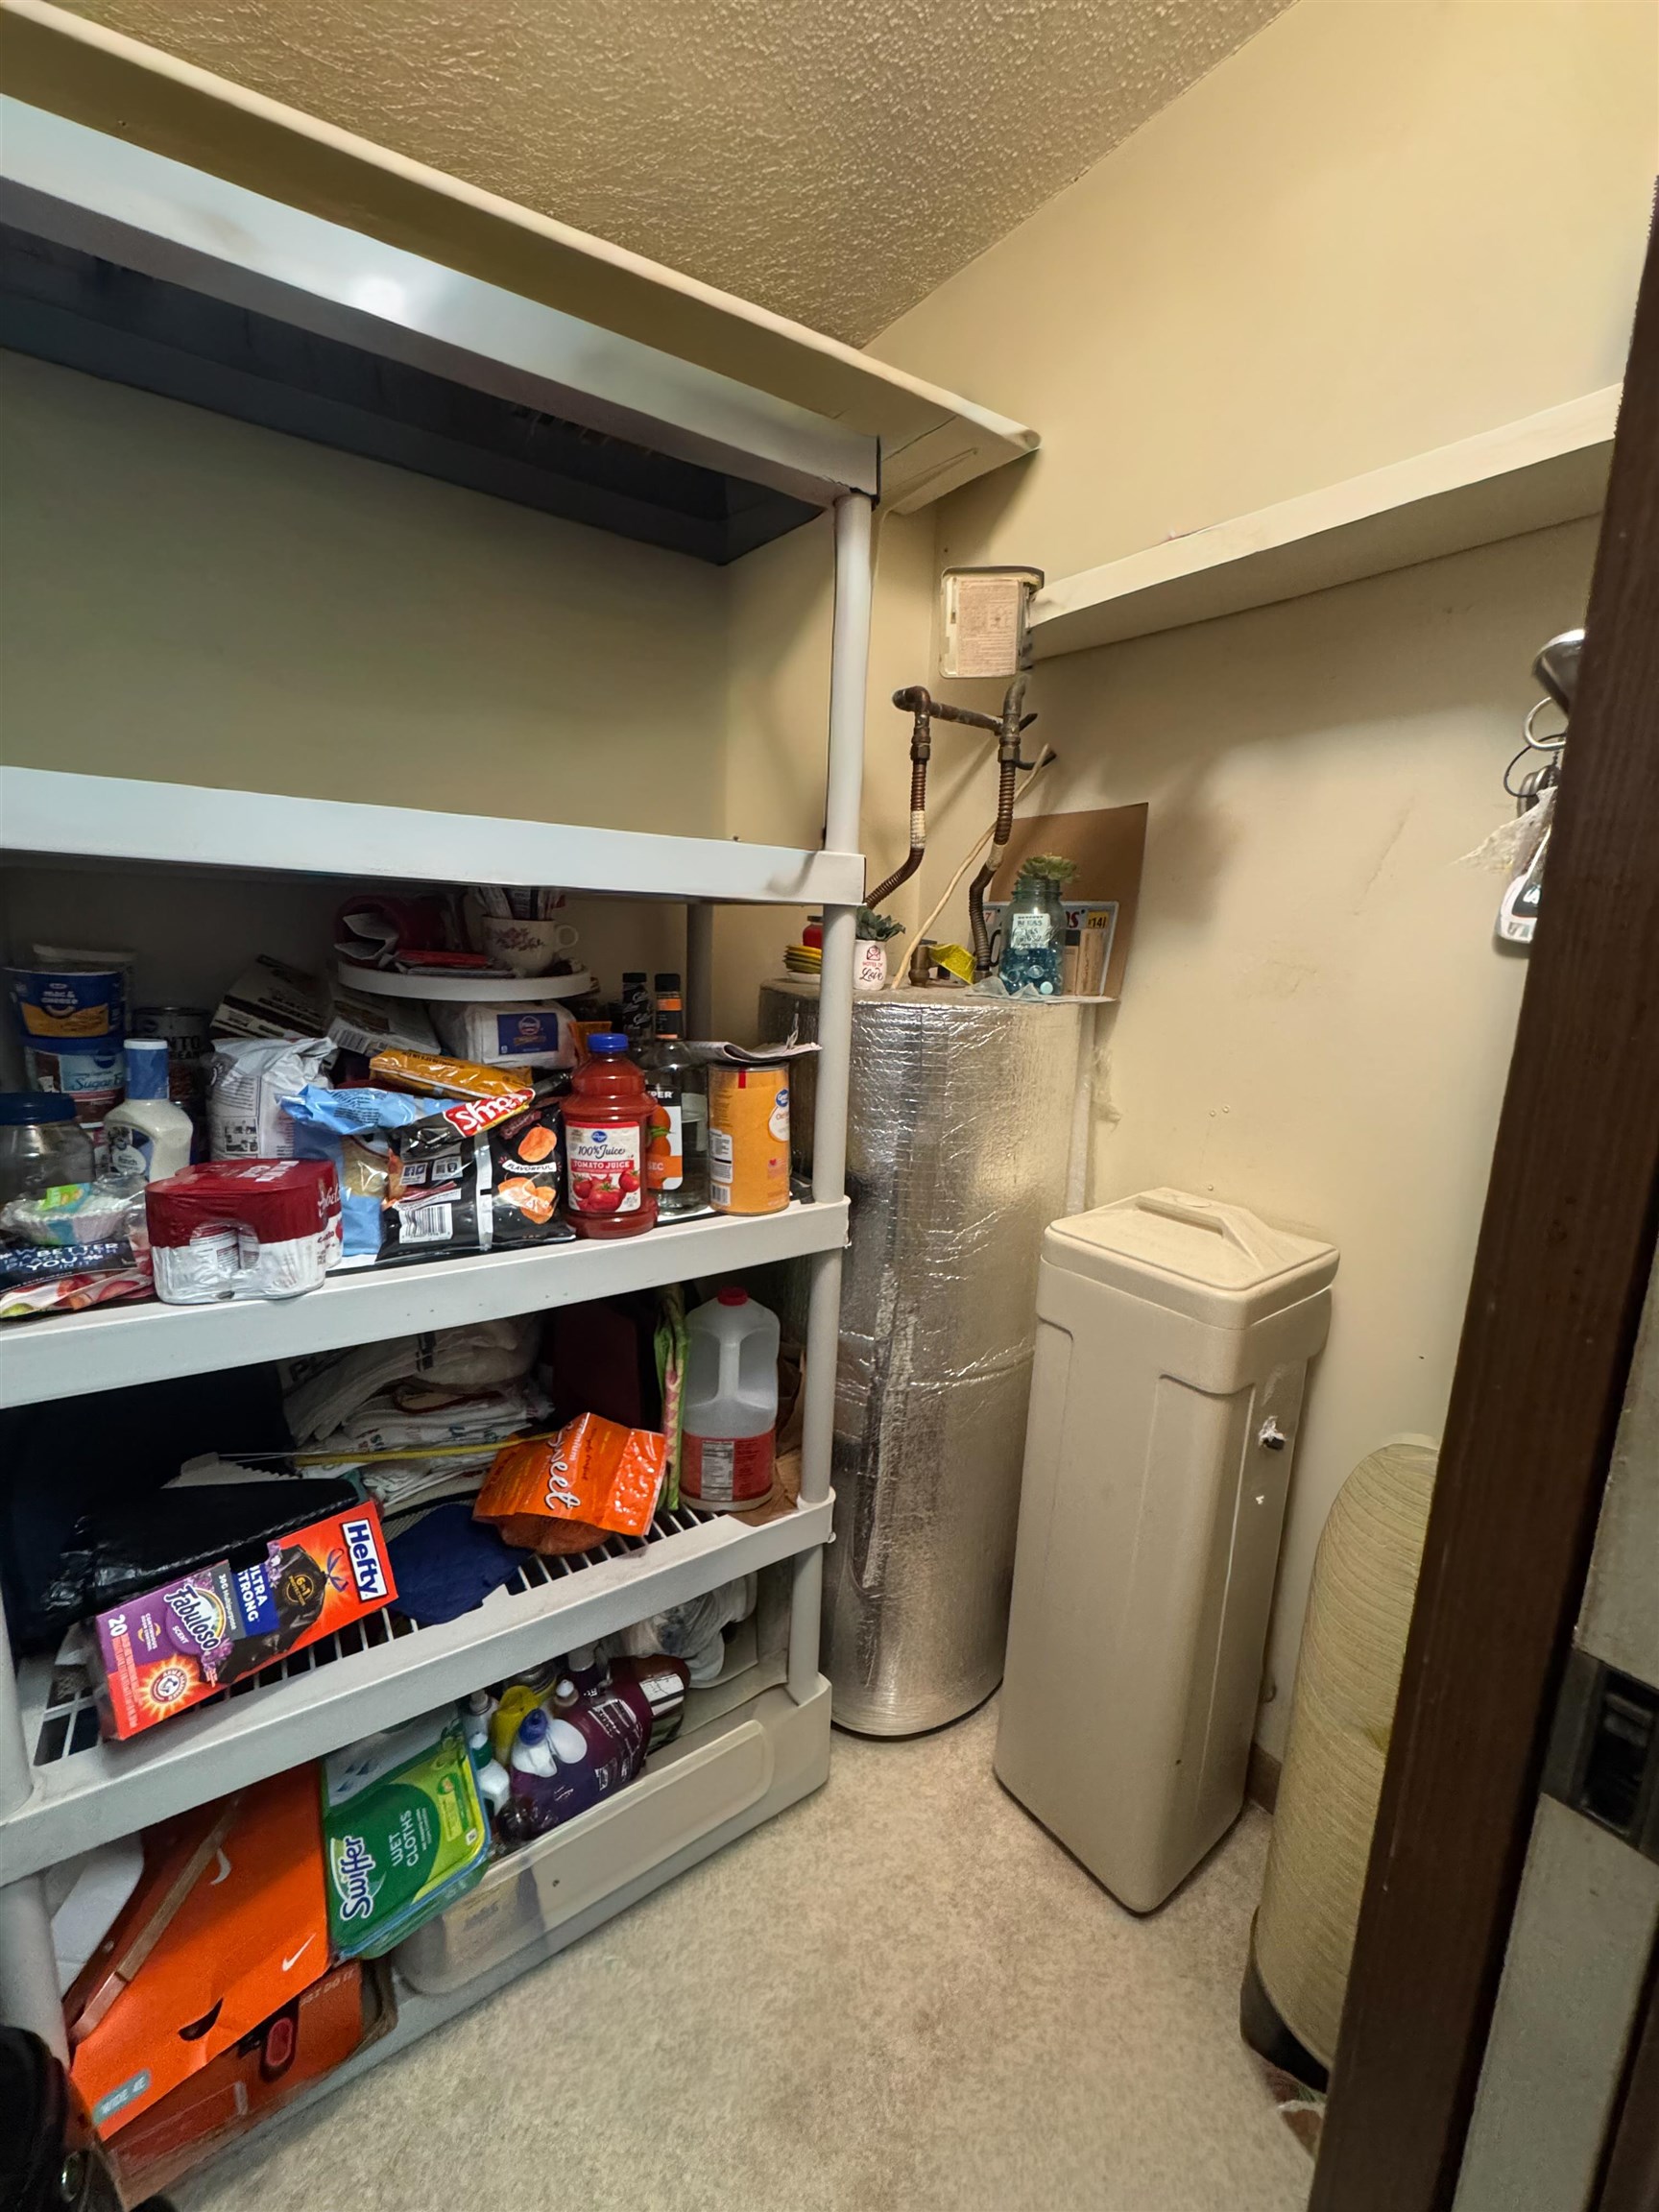
Appliances Free-Standing Stove, Electric Range, Dishwasher, Pantry, Refrigerator-Stays, Water Softener
Flooring Carpet, Vinyl
Total Bedrooms: 2
Full Bathrooms: 2
Other Interior Features Washer Connection, Dryer Connection-Electric, Water Heater-Electric, Window Treatments, Ceiling Fan(s), Walk-in Shower, Kit Counter-Formica, 3/4 Bathroom
Area & Lot
Lot Area 0.8 Acres
Living area 1,120 Sq.Ft.
MLS® ID 25047798
Year Built 1973
School District 11'6x16'6
High School Highland
Middle School Highland
Elementary School Cherokee
Architecture Styles Ranch
Type Residential
Status Sold
Exterior
Stories 1
Air conditioning Central Cool-Electric, Space Heater-Gas, Dual Fuel Heat Pump
Green Feature Insulated Windows, Insulated Doors, Extra Insulation
Other Exterior Features Brick, Metal/Vinyl Siding
Parking Garage, Two Car
Lot Features Level, In Subdivision, River/Lake Area
Roof Composition, Pitch, 3 Tab Shingles
Utilities Septic, Water-Public, Elec-Municipal (Entergy), Gas-Propane/Butane, TV-Cable, TV-Satellite Dish, Telephone-Private, Tank Owned Other
Finance
Sales Price $147,000
Real Estate Tax $734 yearly
Derek Ford

Derek Ford

TITLE

REALTOR®

Cherokee Village

What Sets Me Apart

Listings are my passion, from lakefront properties and golf communities to farms, luxury estates, and probate sales. I bring commercial insight, luxury presentation, and acreage expertise together in one REALTOR®, with a white-glove approach that gives every property maximum exposure.