Leave a Message

Thank you for your message. I will be in touch with you shortly.

4 Tenkiller Trail
4 Tenkiller Trail
4 Tenkiller Trail
4 Tenkiller Trail
4 Tenkiller Trail
4 Tenkiller Trail
4 Tenkiller Trail
4 Tenkiller Trail
4 Tenkiller Trail
4 Tenkiller Trail
4 Tenkiller Trail
4 Tenkiller Trail
4 Tenkiller Trail
4 Tenkiller Trail
4 Tenkiller Trail
4 Tenkiller Trail
4 Tenkiller Trail
4 Tenkiller Trail
4 Tenkiller Trail
4 Tenkiller Trail
4 Tenkiller Trail
4 Tenkiller Trail
4 Tenkiller Trail
4 Tenkiller Trail
4 Tenkiller Trail
4 Tenkiller Trail
4 Tenkiller Trail
4 Tenkiller Trail
4 Tenkiller Trail
4 Tenkiller Trail
4 Tenkiller Trail
4 Tenkiller Trail
4 Tenkiller Trail
4 Tenkiller Trail
4 Tenkiller Trail
4 Tenkiller Trail
VIEW PHOTOS
Courtesy of King-Rhodes & Associates, Inc.
$145,000

4 Tenkiller Trail

2 Beds 2 Baths 1,147 Sq.Ft. 2,613.6 Sq.Ft.

Description

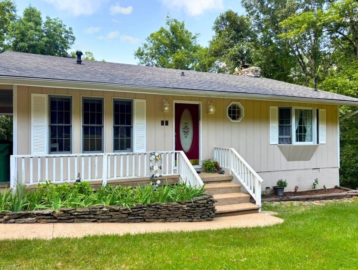
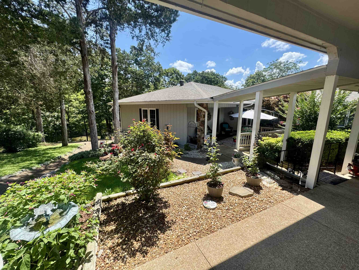
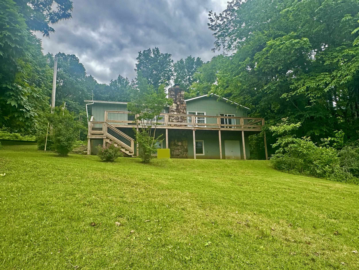
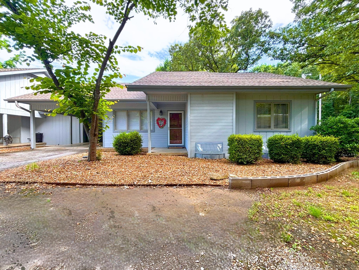
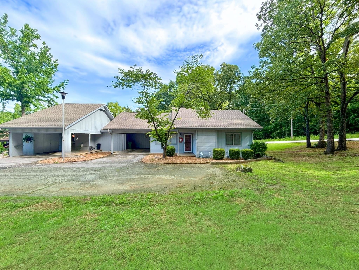
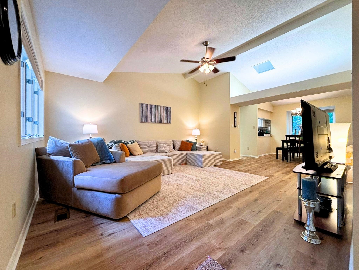
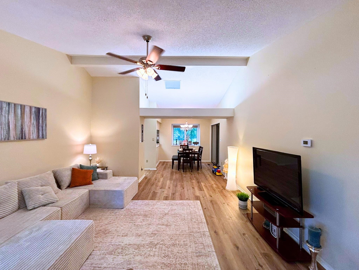
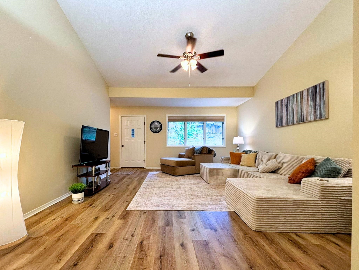
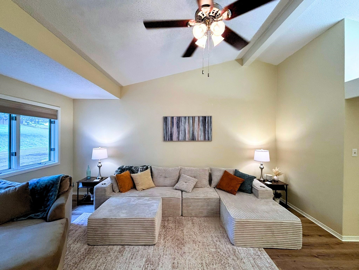
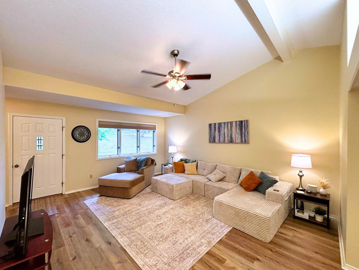
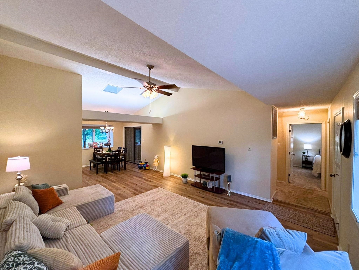
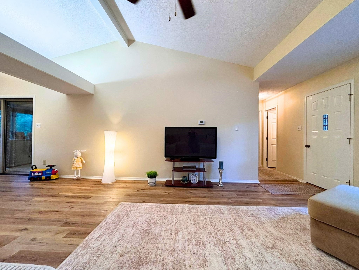
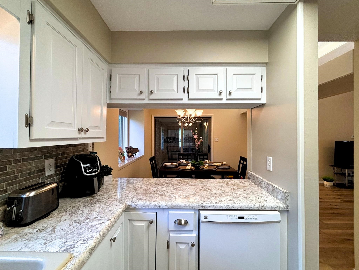
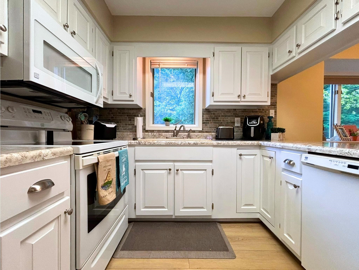
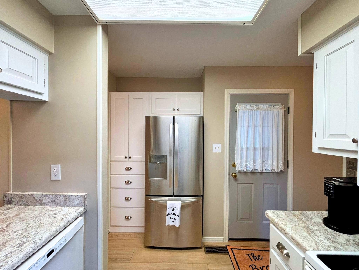
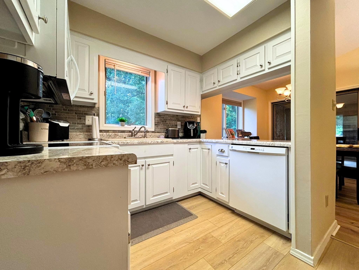
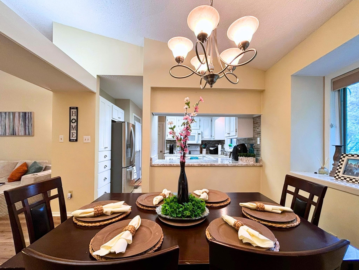
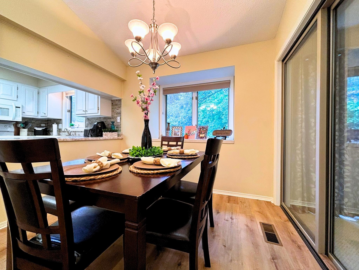
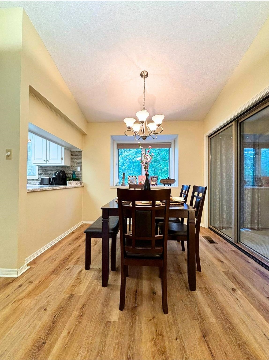
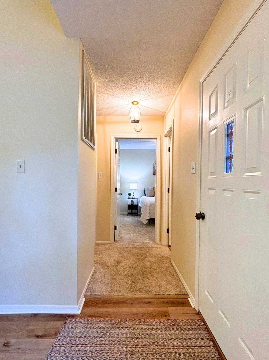
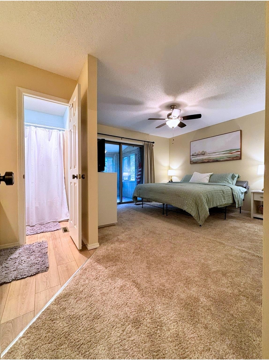
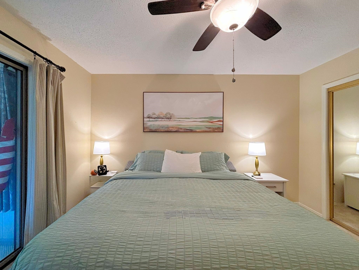
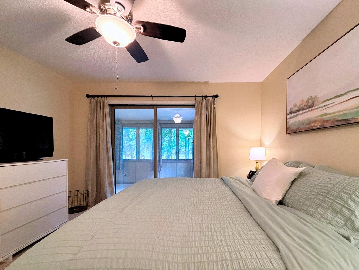
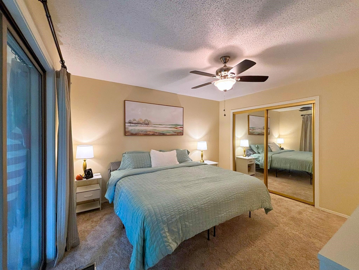
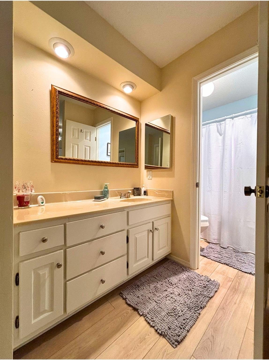
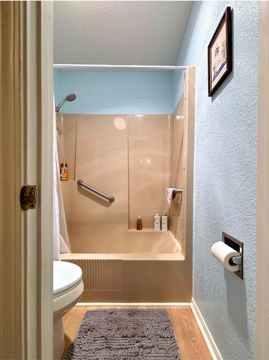
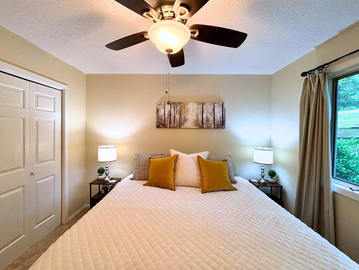
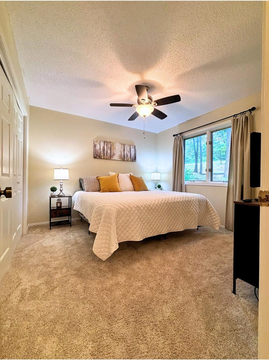
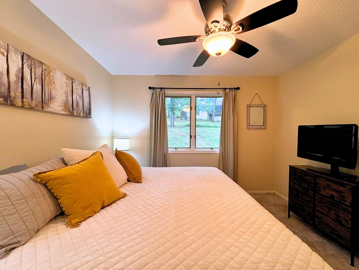
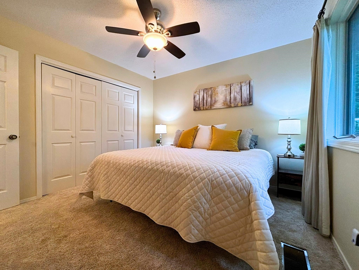
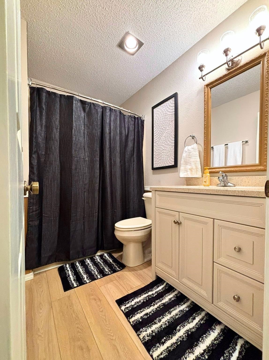
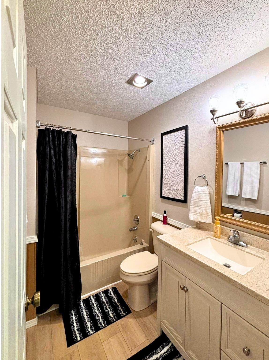
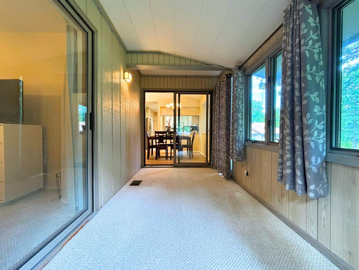
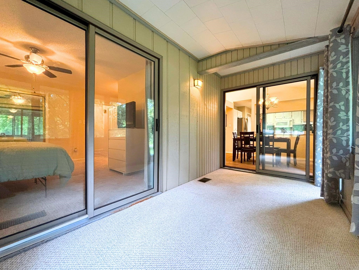
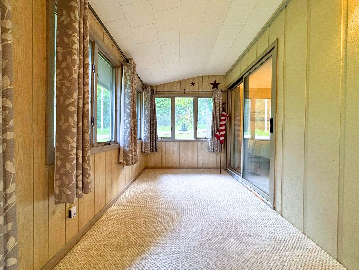
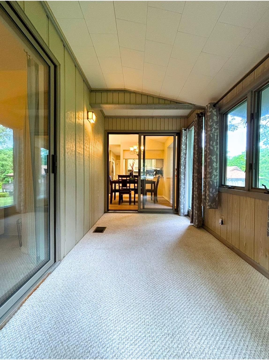
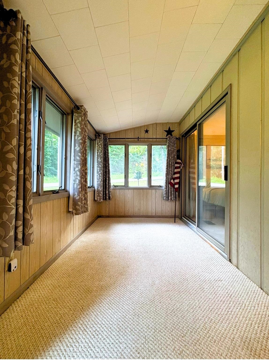
A charming, beautifully laid-out one-level townhome tucked at the very end of the trail, offering true privacy and a layout that feels open the moment you step inside. This 2-bed, 2-full-bath home features vaulted ceilings that lift the living space, a spacious living and dining room, and a beautifully updated kitchen. Fresh luxury plank vinyl flooring, a new HVAC, and a five-year-old roof give you peace of mind, while the fully furnished interior makes moving in effortless. An attached carport adds everyday convenience. Offered with all furnishings - whether you're settling in full-time, setting up a nightly rental, or claiming your own weekend/vacation escape in the Village - Smart updates, easy living, and end-of-the-trail privacy -- it's all waiting at 4 Tenkiller Trail.

Share Property

Location

4 Tenkiller Trail, Cherokee Village, AR 72529

Status

Sold

Date Sold

July 30, 2026

Property Amenities

Interior
Fireplace None
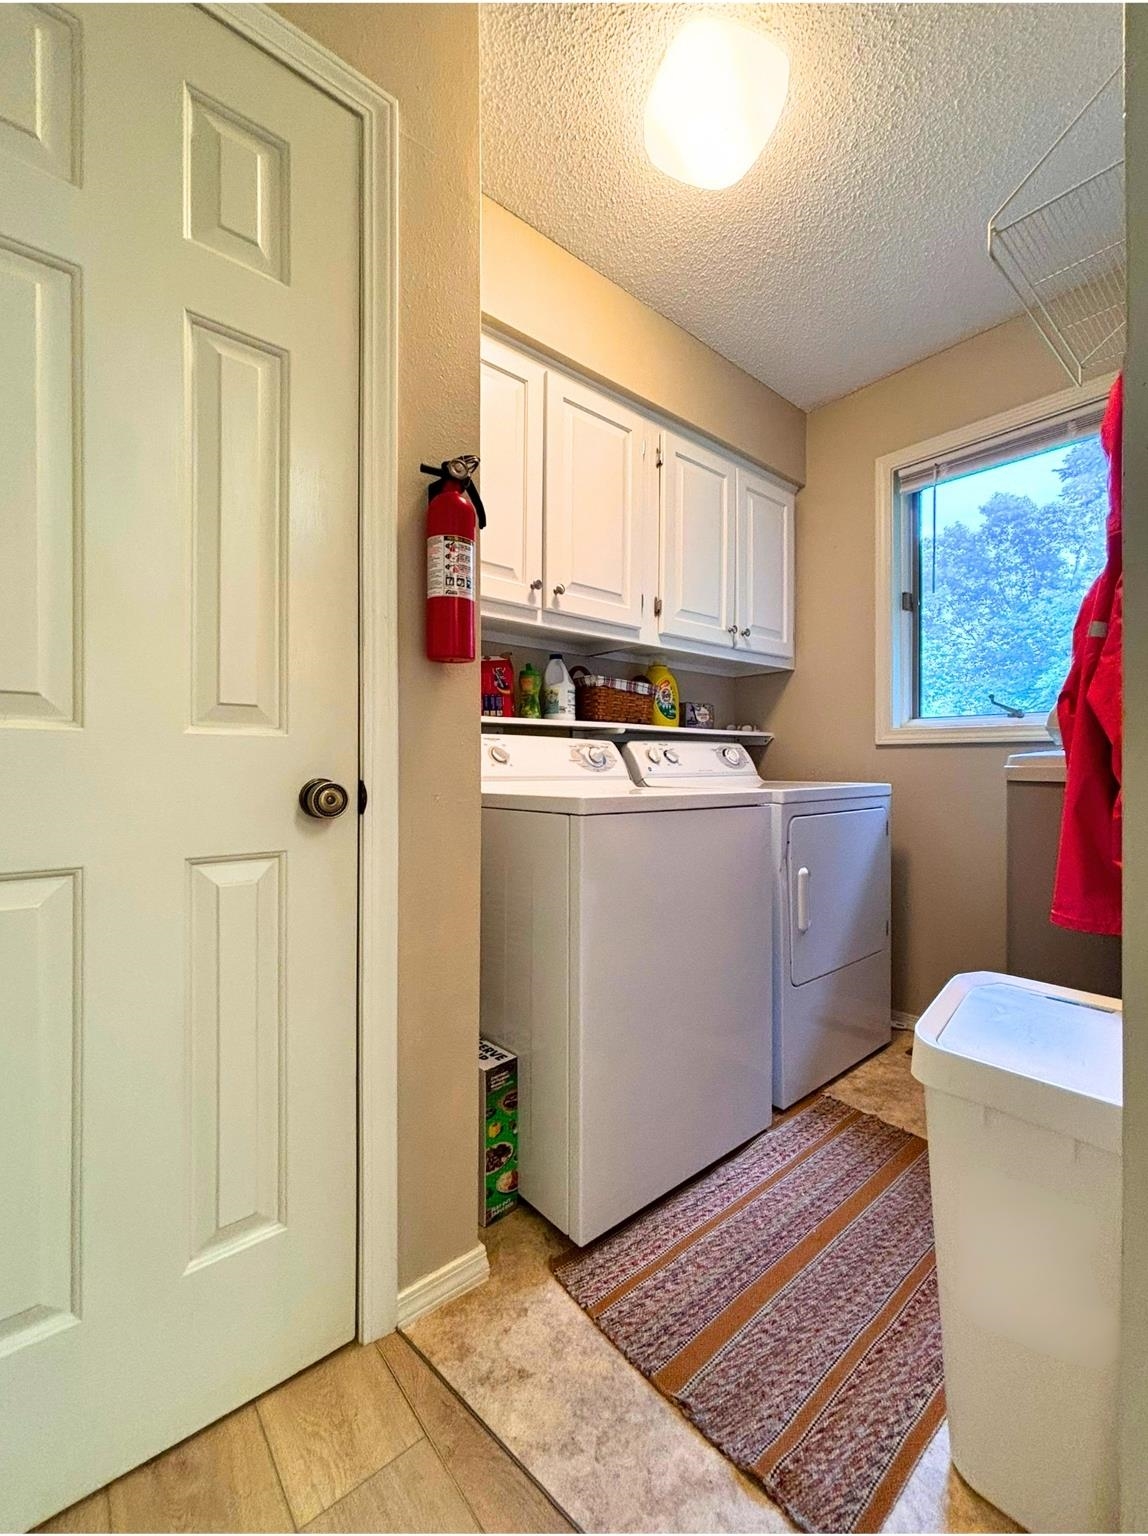
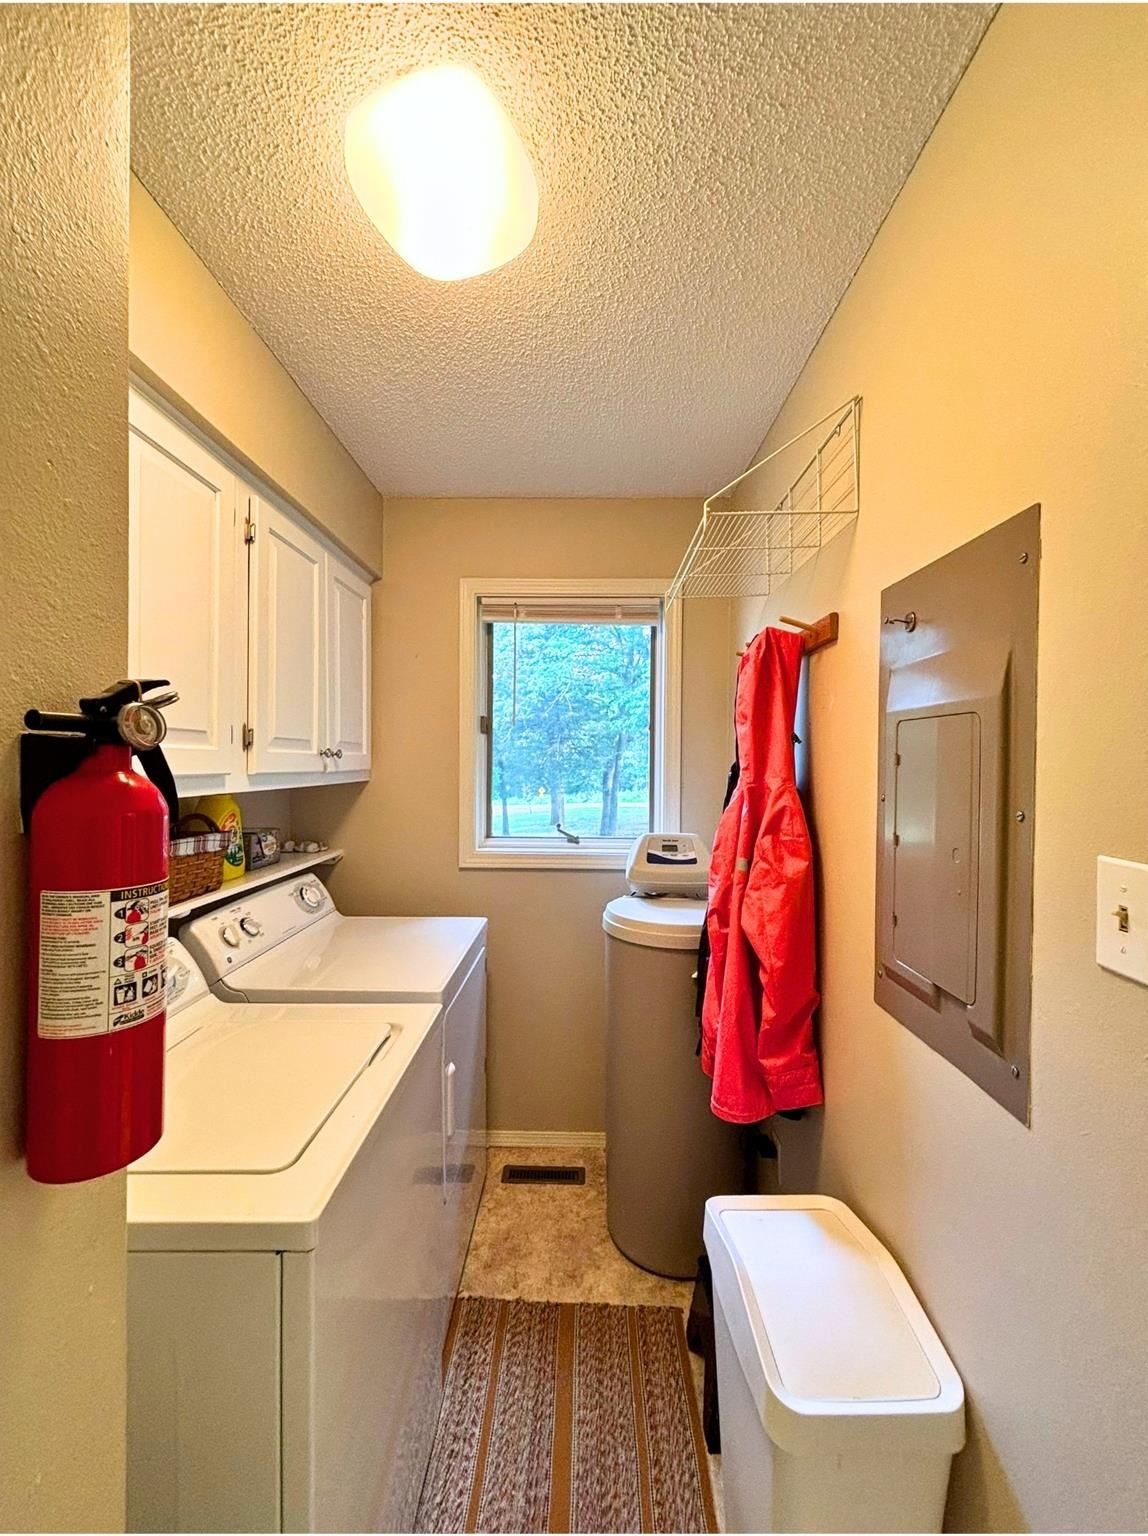
Appliances Free-Standing Stove, Microwave, Electric Range, Dishwasher, Refrigerator-Stays, Water Softener
Flooring Carpet, Luxury Vinyl
Total Bedrooms: 2
Full Bathrooms: 2
Other Interior Features Washer Connection, Washer-Stays, Dryer Connection-Electric, Dryer-Stays, Water Heater-Electric, Ceiling Fan(s)
Area & Lot
Lot Area 2,613.6 Sq.Ft.
Living area 1,147 Sq.Ft.
MLS® ID 26021595
Year Built 1982
Middle School Highland
Elementary School Cherokee
Architecture Styles Townhouse
Type Condo
Status Sold
Exterior
Stories 1
Air conditioning Central Cool-Electric, Heat Pump
Green Feature Insulated Windows, Insulated Doors
Other Exterior Features Frame, Wood
Parking Carport, Parking Pads
Lot Features Level, Cul-de-sac, In Subdivision
Roof Architectural Shingle
Utilities Sewer-Public, Water-Public, Elec-Municipal (Entergy), Gas-Propane/Butane, TV-Cable, TV-Satellite Dish, Telephone-Private, All Underground
Finance
Sales Price $145,000
Real Estate Tax $666 yearly
Derek Ford

Derek Ford

TITLE

REALTOR®

Cherokee Village

What Sets Me Apart

Listings are my passion, from lakefront properties and golf communities to farms, luxury estates, and probate sales. I bring commercial insight, luxury presentation, and acreage expertise together in one REALTOR®, with a white-glove approach that gives every property maximum exposure.