Leave a Message

Thank you for your message. I will be in touch with you shortly.

42 Wabash Drive
42 Wabash Drive
42 Wabash Drive
42 Wabash Drive
42 Wabash Drive
42 Wabash Drive
42 Wabash Drive
42 Wabash Drive
42 Wabash Drive
42 Wabash Drive
42 Wabash Drive
42 Wabash Drive
42 Wabash Drive
42 Wabash Drive
42 Wabash Drive
42 Wabash Drive
42 Wabash Drive
42 Wabash Drive
42 Wabash Drive
42 Wabash Drive
42 Wabash Drive
42 Wabash Drive
42 Wabash Drive
42 Wabash Drive
42 Wabash Drive
42 Wabash Drive
42 Wabash Drive
42 Wabash Drive
42 Wabash Drive
42 Wabash Drive
42 Wabash Drive
42 Wabash Drive
VIEW PHOTOS
Courtesy of King-Rhodes & Associates, Inc.
$137,000

42 Wabash Drive

2 Beds 2 Baths 1,176 Sq.Ft. 0.6 Acres

Description

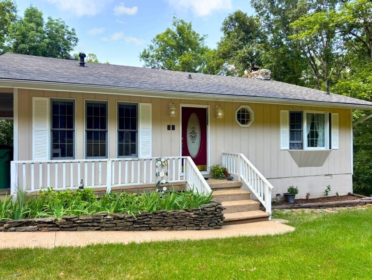
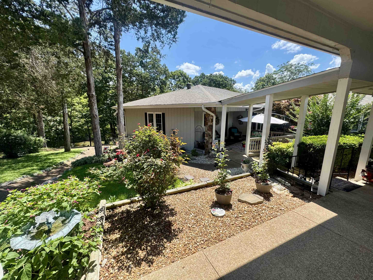
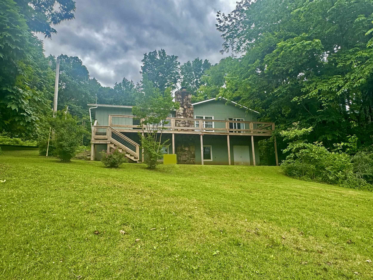
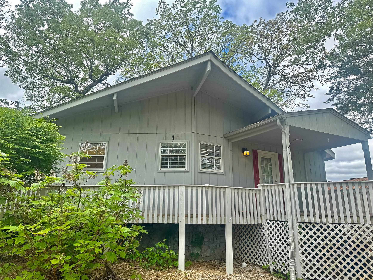
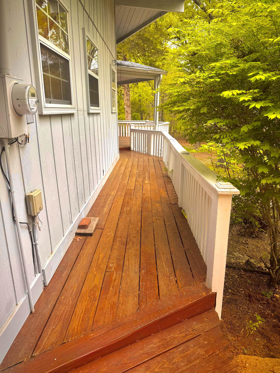
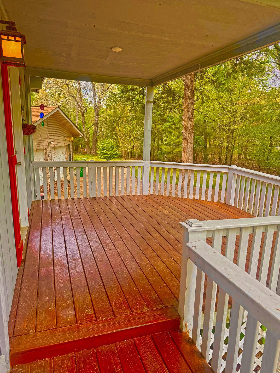
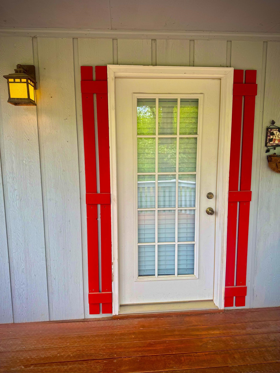
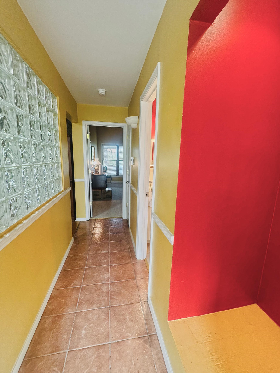
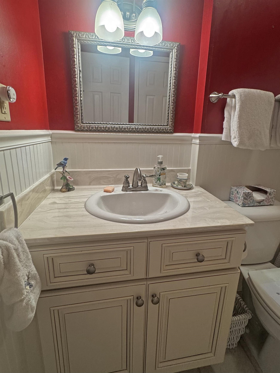
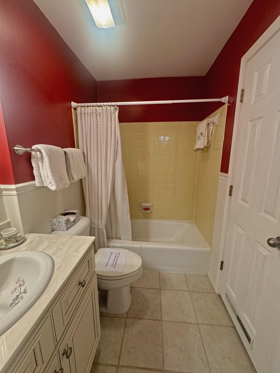
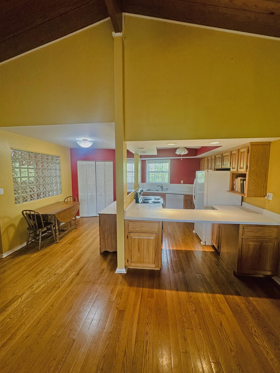
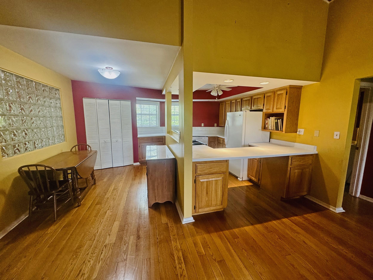
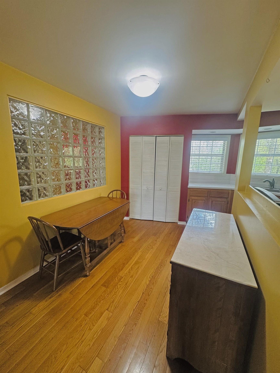
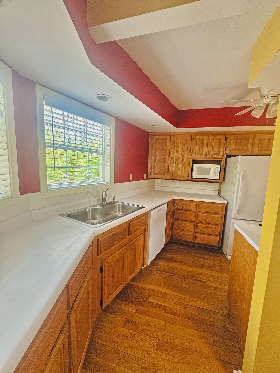
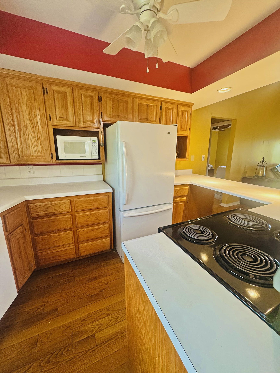
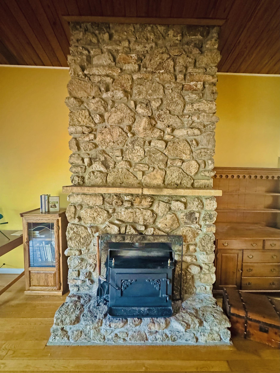
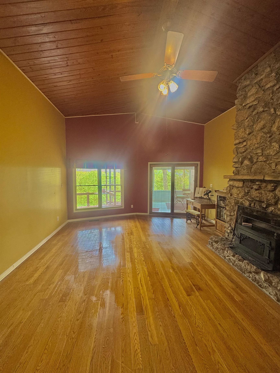
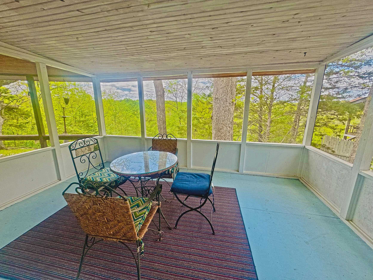
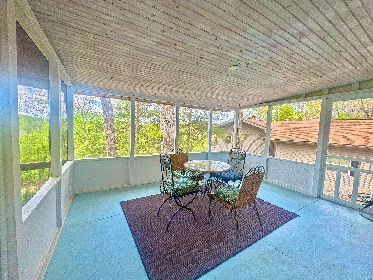
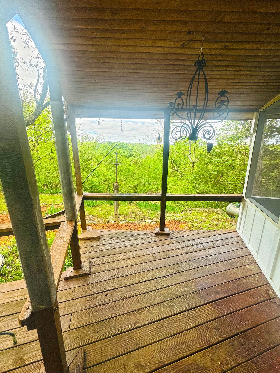
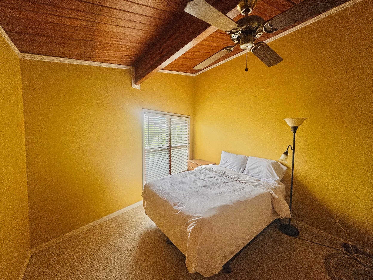
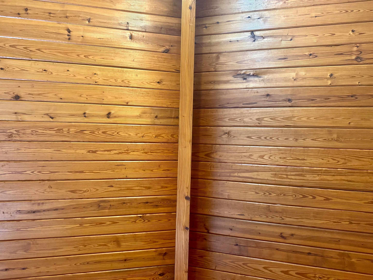
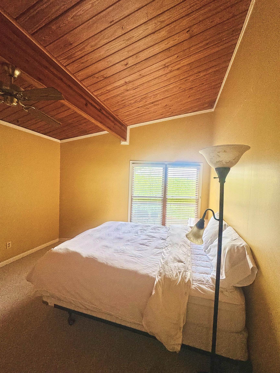
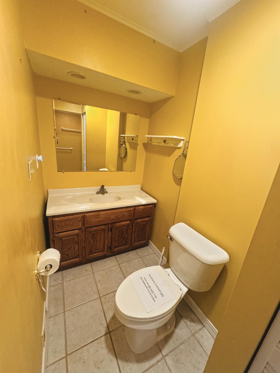
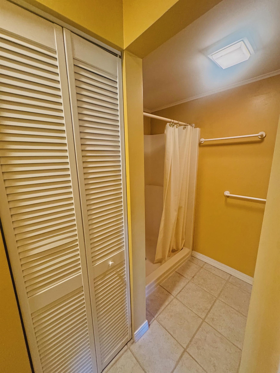
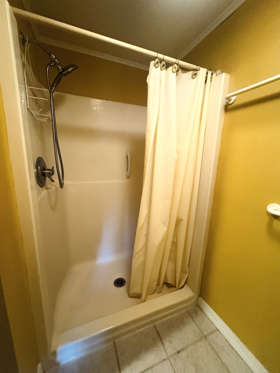
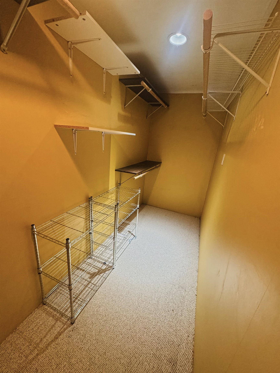
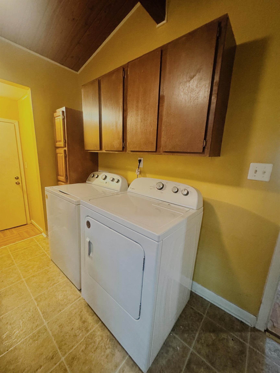
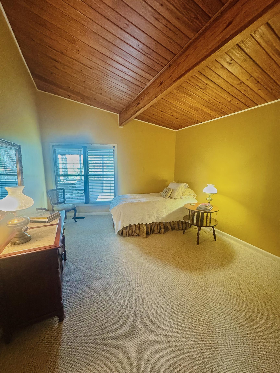
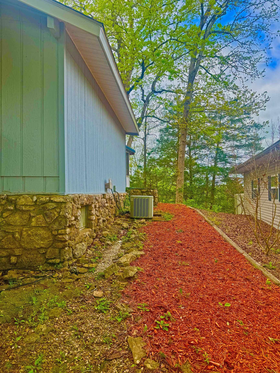
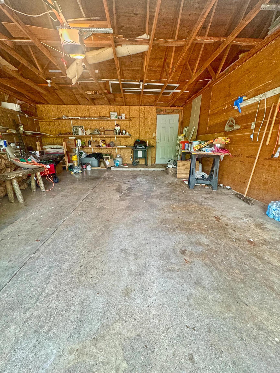
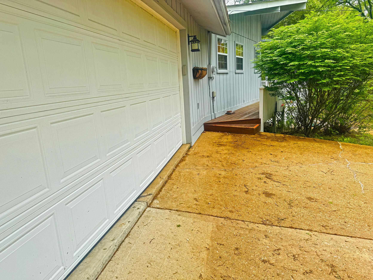
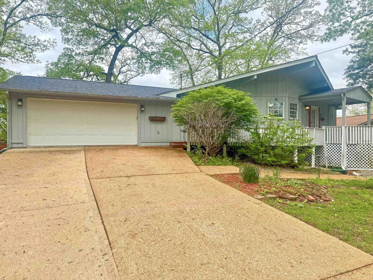
Newly listed 1,176 sq/ft., 2 bedroom, 1 full and 1 three-quarter bath home. Features include hardwood, carpet, and ceramic tile flooring, knotty pine ceilings, fireplace with insert, 2-car garage with ample storage space, front and back decking and dedicated screened-in deck that's perfect for entertaining throughout the seasons. It features central air and central propane gas heat. The property is beautifully landscaped with views of the golf course and river, but has a secluded feel. Lots of updates, including the roof shingles in 2021. All appliances included, with the dishwasher, washer and dryer being new in 2024. The septic system was also newly installed in 2024. This property is sure to make you feel right at home.

Share Property

Location

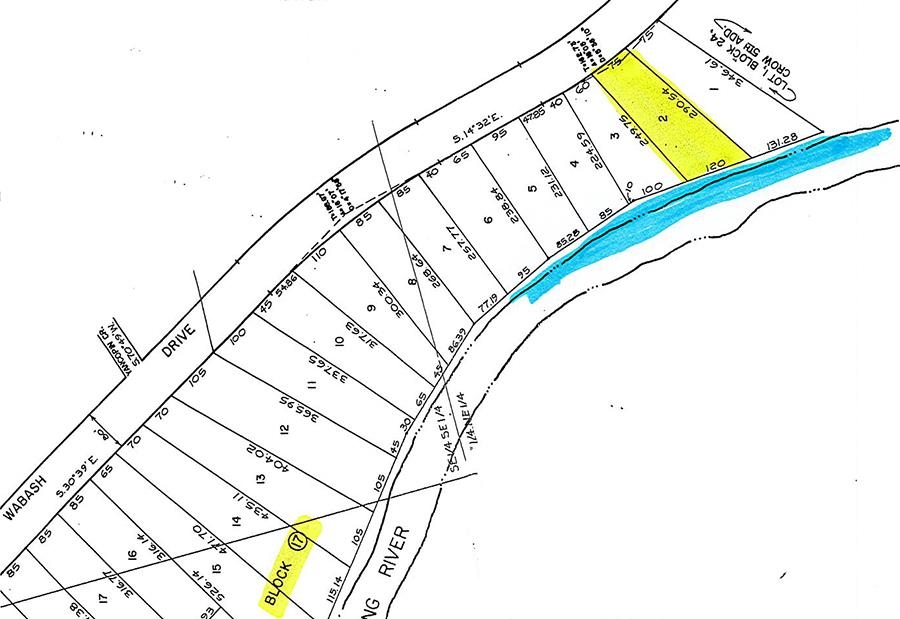
42 Wabash Drive, Cherokee Village, AR 72529

Status

Sold

Date Sold

May 30, 2025

Property Amenities

Interior
Fireplace Woodburning-Site-Built, Insert Unit
Appliances Free-Standing Stove, Electric Range, Dishwasher, Refrigerator-Stays
Flooring Carpet, Wood, Tile
Total Bedrooms: 2
Full Bathrooms: 2
Other Interior Features Washer Connection, Washer-Stays, Dryer Connection-Electric, Dryer-Stays, Window Treatments, Walk-In Closet(s), Ceiling Fan(s), Walk-in Shower, 3/4 Bathroom
Area & Lot
Lot Area 0.6 Acres
Living area 1,176 Sq.Ft.
MLS® ID 25015708
Year Built 1967
Middle School Highland
Elementary School Cherokee
Architecture Styles Ranch
Type Residential
Status Sold
Exterior
Stories 1
Air conditioning Central Cool-Electric, Central Heat-Propane
Other Exterior Features Frame
Parking Garage, Two Car
Lot Features Sloped, River Front, River View, Cleared, In Subdivision, River/Lake Area
Roof 3 Tab Shingles
Utilities Septic, Water-Public, Elec-Municipal (Entergy), Gas-Propane/Butane, TV-Cable, TV-Satellite Dish, Telephone-Private, Some Util Avl-Not on Prop, Tank Owned Other
Finance
Sales Price $137,000
Real Estate Tax $846 yearly
Derek Ford

Derek Ford

TITLE

REALTOR®

Cherokee Village

What Sets Me Apart

Listings are my passion, from lakefront properties and golf communities to farms, luxury estates, and probate sales. I bring commercial insight, luxury presentation, and acreage expertise together in one REALTOR®, with a white-glove approach that gives every property maximum exposure.